MLS Number:
142902
List Price:
$3,499,000
Bedrooms:
4
Full Baths:
5
Half Baths:
1
Apx Total Heated & Finished SF/Living Area:
4500
Construction:
Site Built
Original Year Built:
2026
Apx Lot Size:
Waterfront Desc:
Lake Gaston, Main Lake
Water Amenities:
Boathouse/Double
Views:
Main Lake, Cove
City:
Littleton
State:
NC
Zip Code:
27850
Area:
Littleton/Lake Gaston, NC
County:
Warren
Subdivision:
Fleming Meadows
Lake/River Area:
Lake Gaston SE Quad
Waterfront:
Yes
Elementary School:
Warren County
Middle School:
Warren County
High School:
Warren County
Primary Bedroom Lvl:
Main
Exterior:
Cement Siding
Garage/Carport:
Double Attached Garage
Basement:
Full, Finished
Interior Features:
Cathedral Ceilings, Walk-in Closet(s), Garage Door Opener
Exterior Features:
Concrete Drive, Paved Road, Outdoor Kitchen, Cul-De-Sac
Remarks:
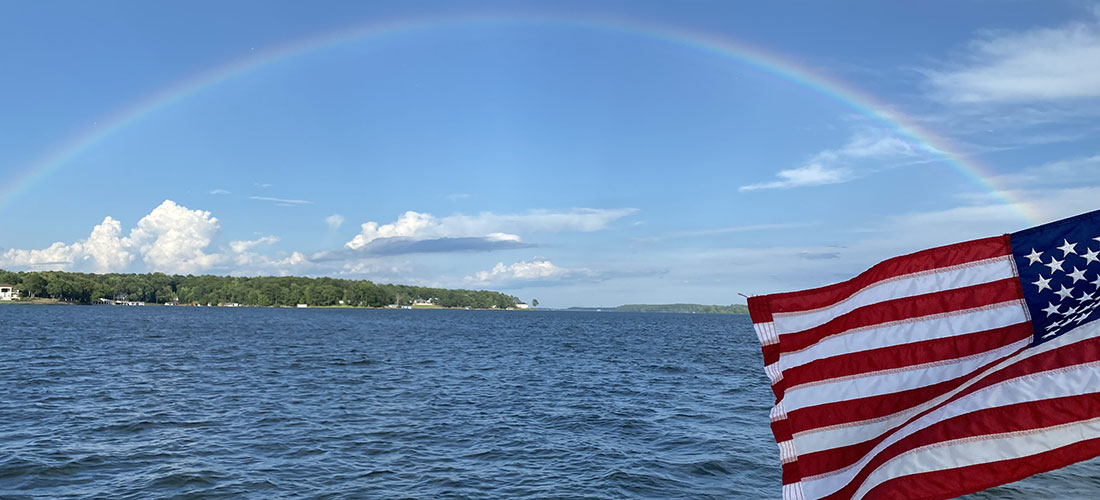
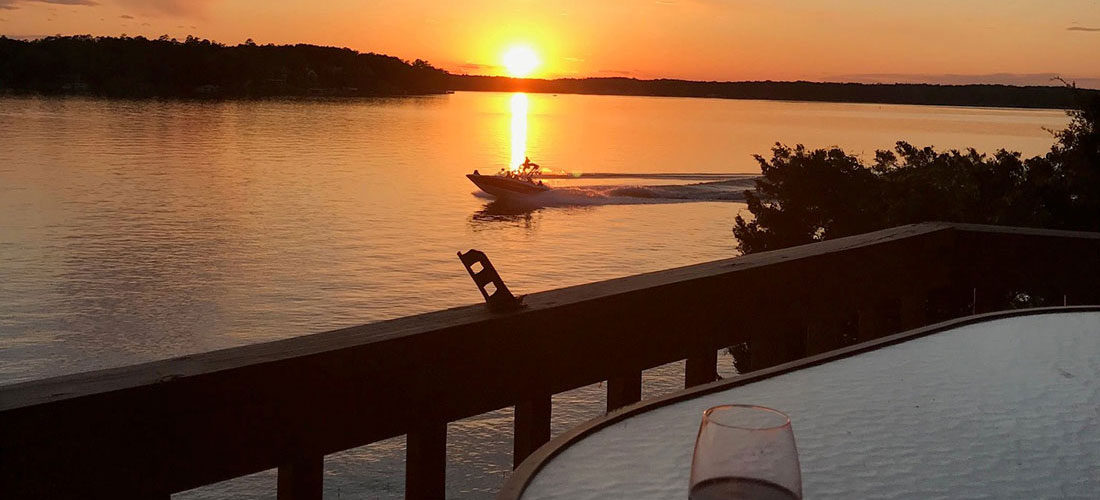
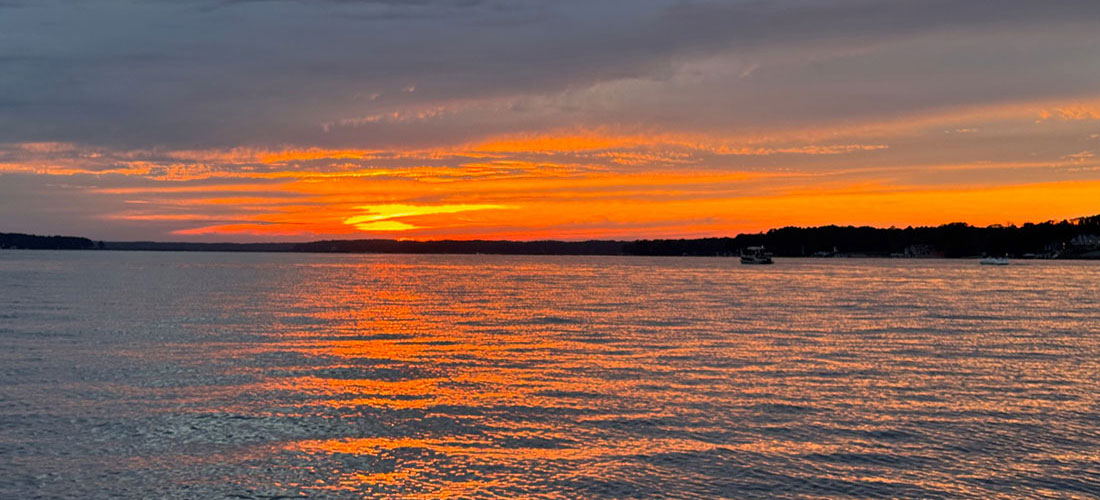
Offered fully furnished and turnkey, this brand-new custom home at 125 Fleming Meadows pairs professional design by Linden Creek, a premier Raleigh NC design firm, with a rare flat Lake Gaston lot w/sweeping 180 degree main lake views, brilliant sunsets, & sandy beach. Move in & enjoy the lake the day you close. The sandy beach & calm cove invite swimming, paddleboarding & jet skis, while 10+ feet of water at the boathouse fits larger boats year round. Over 4, 500 square feet includes 4 bedrooms plus 3 flex rooms & 2 full luxury kitchens, one on each level. Vaulted tongue & groove ceilings, exposed beams, large fixed glass windows, shiplap, custom trim & lighting, metal railings welded specifically for this house inside and out, & a hand hewn 150+ year old reclaimed wood fireplace mantel distinguish the interiors. Accent walls and custom trim in every bedroom, & step lighting on the stairs. The kitchens feature quartz countertops, under cabinet lighting and reverse osmosis water filtration, complemented by a spacious butler's pantry. The primary suite offers its own HVAC system and a spa inspired bath with dual vanities and a 3 head walk in shower. Outdoor living spans 1, 000+ square feet of upper decking and 3, 000+ square feet of patio. The weatherproofed lower patio showcases stone, tongue and groove ceilings and a complete outdoor kitchen with grill, sink, refrigerator and lake view bar. Unwind in the saltwater hot tub, rinse off in the outdoor shower or gather at the built in firepit after a day on the lake. Stone walkways lead to the beach and a two slip boathouse, one decked in for extra deck space, with PVC decking, metal roof, Hardie cement siding, granite bar, refrigerator, TV, fans and storage. This is lake living ready to enjoy!
Property Type:
Residential/Vacation
Sale Type:
Standard


 Map Property
 Calculate Payment
 Printable Version
 Request Additional Info